
How are Matterport floor plans created?
Matterport schematic floor plans are created from the 3D tour, which helps keep the walkthrough and layout review connected in one property media package.
Walkthrough, layout, floor plan, and remote review
For Augusta-area listings, relocations, commercial spaces, rentals, and insurance documentation, a 3D walkthrough can help people understand the space before they arrive.
Options and uses
The best media package is planned around the property story, not a generic shot list. Use this service when the audience needs a clearer view of the space, location, condition, or progress.
Remote buyer review and relocation showings
Commercial leasing walkthroughs
Insurance, restoration, and pre-loss documentation
Floor-plan oriented listing packages
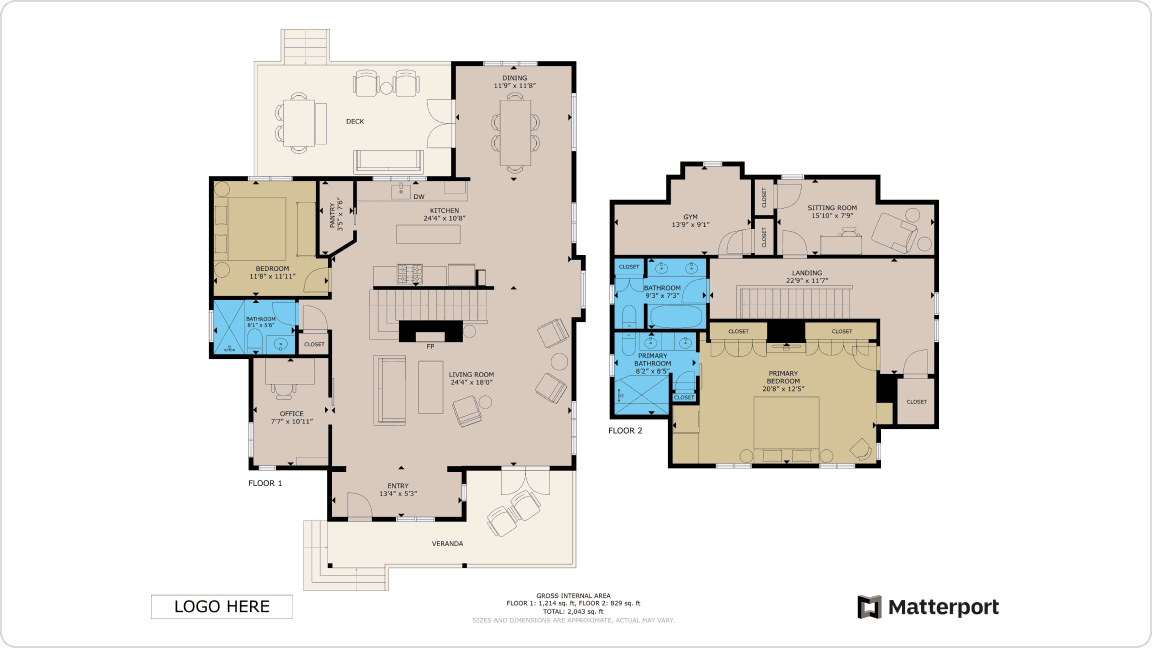
Floor plans are generated from the 3D tour to help buyers review layout, measurements, room relationships, and flow before they visit the property.
Immersive walkthrough experience
The walkthrough gives buyers and stakeholders freedom to move room by room. Matterport schematic floor plans give them orientation, showing where rooms sit, approximate dimensions, how circulation works, and how the property connects from entry to exit.
Viewers can move through rooms and look around from their own device.
The floor-plan view makes room relationships and flow easier to understand.
3D tours can support leasing, relocation, insurance documentation, rentals, and commercial review.
Deliverables
3D walkthrough experience
Room-by-room navigation and spatial context
Schematic floor plan presentation
Optional measurement and documentation workflow planning
Process
Map the property flow and capture needs before the visit.
Scan or prepare the walkthrough experience around rooms and key details.
Package the walkthrough with a layout view and usage notes.
FAQ
Matterport schematic floor plans are created from the 3D tour, which helps keep the walkthrough and layout review connected in one property media package.
It shows room relationships, dimensions, circulation, and layout at a glance, then supports the walkthrough by giving viewers a map of the property.
Service request
Include the address or area, target launch date, square footage or acreage when available, and any must-have views. We will help match the media plan to the property.
Other services
Clean listing photography for homes, commercial spaces, amenities, and property details that need to look accurate, polished, and ready for market.
Aerial photo and video coverage that helps buyers, tenants, owners, and investors understand where a property sits and why the location matters.
Video packages that turn property details, aerial context, and room flow into assets for listings, social channels, paid ads, and stakeholder updates.
Photo, drone, video, and 3D documentation packages built to create a clearer visual record for property conditions, insurance reporting, restoration planning, and stakeholder review.
Scheduled construction progress videos and aerial updates that help teams show what changed, what is complete, and what still needs attention.